4765 Del Loma CT
4765 Del Loma CT
4765 Del Loma CT
4765 Del Loma CT
4765 Del Loma CT
4765 Del Loma CT
4765 Del Loma CT
4765 Del Loma CT
4765 Del Loma CT
4765 Del Loma CT
4765 Del Loma CT
4765 Del Loma CT
4765 Del Loma CT
4765 Del Loma CT
4765 Del Loma CT
4765 Del Loma CT
4765 Del Loma CT
4765 Del Loma CT
4765 Del Loma CT
4765 Del Loma CT
4765 Del Loma CT
4765 Del Loma CT
4765 Del Loma CT
4765 Del Loma CT
4765 Del Loma CT
4765 Del Loma CT
4765 Del Loma CT
4765 Del Loma CT
4765 Del Loma CT
4765 Del Loma CT
4765 Del Loma CT
4765 Del Loma CT
4765 Del Loma CT
4765 Del Loma CT
4765 Del Loma CT
4765 Del Loma CT
4765 Del Loma CT
4765 Del Loma CT
4765 Del Loma CT
4765 Del Loma CT
4765 Del Loma CT
4765 Del Loma CT
4765 Del Loma CT
4765 Del Loma CT
4765 Del Loma CT
4765 Del Loma CT
4765 Del Loma CT
4765 Del Loma CT
4765 Del Loma CT
4765 Del Loma CT
4765 Del Loma CT
4765 Del Loma CT
4765 Del Loma CT
4765 Del Loma CT
4765 Del Loma CT
4765 Del Loma CT
4765 Del Loma CT
4765 Del Loma CT
4765 Del Loma CT
4765 Del Loma CT
4765 Del Loma CT
4765 Del Loma CT
4765 Del Loma CT
4765 Del Loma CT
4765 Del Loma CT
4765 Del Loma CT
4765 Del Loma CT
SEE ALL PHOTOS
4765 Del Loma CT
4765 Del Loma CT
4765 Del Loma CT
4765 Del Loma CT
4765 Del Loma CT
4765 Del Loma CT
4765 Del Loma CT
4765 Del Loma CT
4765 Del Loma CT
4765 Del Loma CT
4765 Del Loma CT
4765 Del Loma CT
4765 Del Loma CT
4765 Del Loma CT
4765 Del Loma CT
4765 Del Loma CT
4765 Del Loma CT
4765 Del Loma CT
4765 Del Loma CT
4765 Del Loma CT
4765 Del Loma CT
4765 Del Loma CT
4765 Del Loma CT
4765 Del Loma CT
4765 Del Loma CT
4765 Del Loma CT
4765 Del Loma CT
4765 Del Loma CT
4765 Del Loma CT
4765 Del Loma CT
4765 Del Loma CT
4765 Del Loma CT
4765 Del Loma CT
4765 Del Loma CT
4765 Del Loma CT
4765 Del Loma CT
4765 Del Loma CT
4765 Del Loma CT
4765 Del Loma CT
4765 Del Loma CT
4765 Del Loma CT
4765 Del Loma CT
4765 Del Loma CT
4765 Del Loma CT
4765 Del Loma CT
4765 Del Loma CT
4765 Del Loma CT
4765 Del Loma CT
4765 Del Loma CT
4765 Del Loma CT
4765 Del Loma CT
4765 Del Loma CT
4765 Del Loma CT
4765 Del Loma CT
4765 Del Loma CT
4765 Del Loma CT
4765 Del Loma CT
4765 Del Loma CT
4765 Del Loma CT
4765 Del Loma CT
4765 Del Loma CT
4765 Del Loma CT
4765 Del Loma CT
4765 Del Loma CT
4765 Del Loma CT
4765 Del Loma CT
4765 Del Loma CT
Listed by BQ Realty, Greenland Group, Kai Wang Listing Contact: 415-302-8958
Sold

4765 Del Loma CT

4765 Del Loma CT, Campbell, CA 95008

$2,620,000
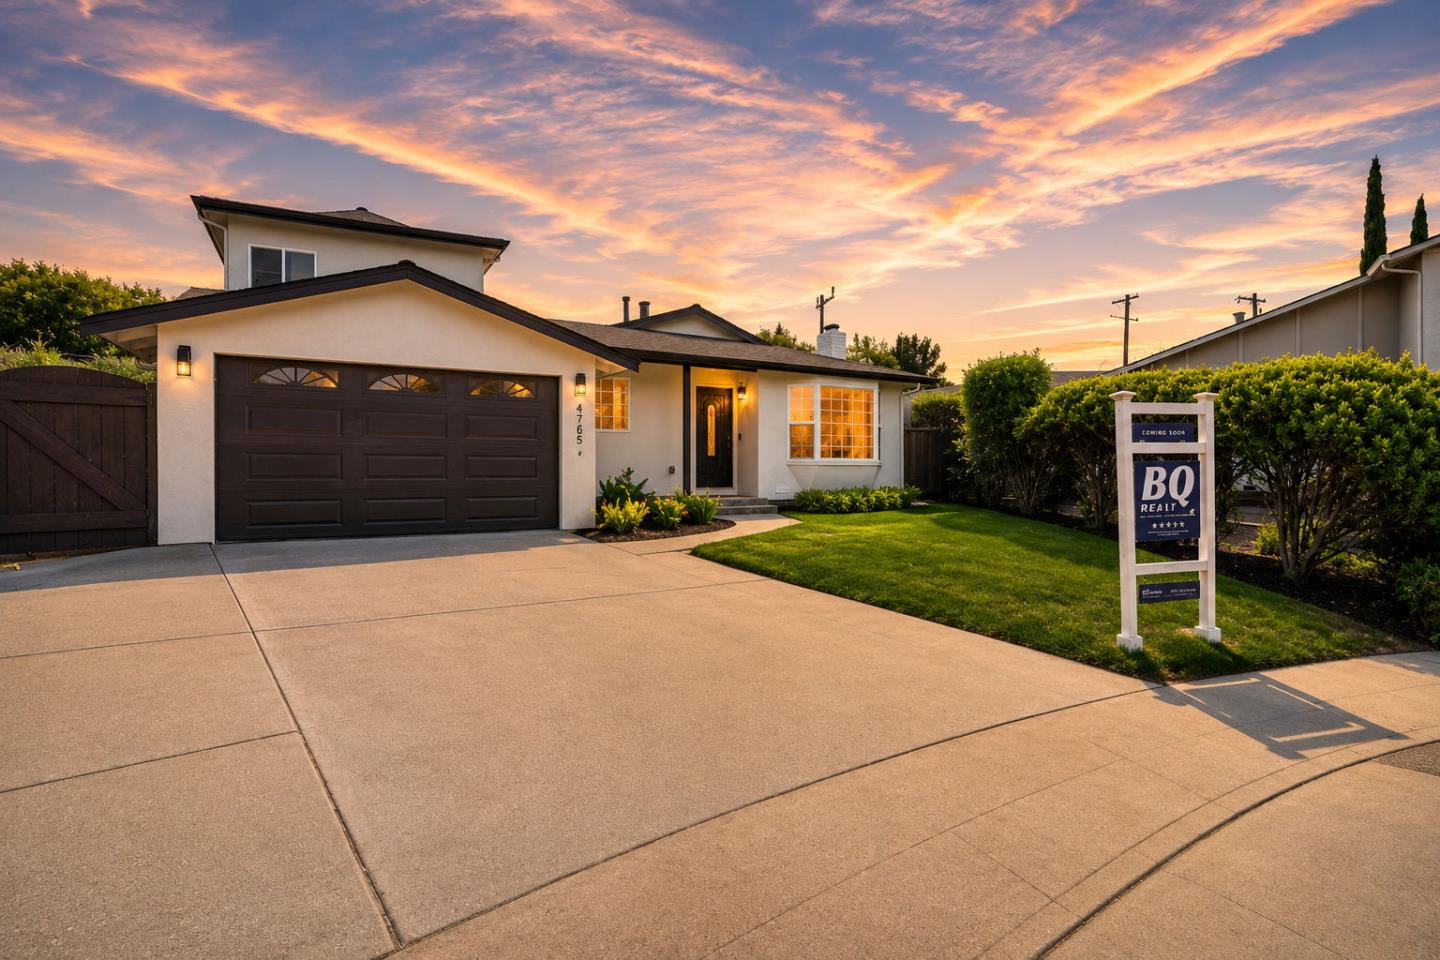
Welcome to this beautifully remodeled 4-bedroom, 3-bathroom home offering approximately 1,870 sq ft of thoughtfully designed living space on a cul-de-sac in one of Campbell's most desirable neighborhoods.
Extensively renovated and truly move-in ready, this exceptional home features new plumbing throughout, a full electrical rewire, a new HVAC system, tankless water heater, fully remodeled bathrooms, new kitchen cabinetry, new appliances, new flooring, updated interior finishes, and new interior doors. The thoughtfully redesigned floor plan features a private primary suite upstairs with its own balcony, while three additional bedrooms are conveniently located on the main level, offering exceptional functionality for modern living, entertaining, and multi-generational households.
Ideally located just minutes from major Silicon Valley employers, including Apple, Google, NVIDIA, Netflix, and AMD, this home also provides convenient access to Downtown Campbell's vibrant dining, shopping, parks, and major commute routes.
Located within the highly rewarded Forest Hill Elementary School attendance area, this beautifully turnkey home presents a rare opportunity to own in one of Campbell's most sought-after neighborhoods. Don't miss this incredible opportunity!

4
beds

3
baths

1,870 Sq.Ft. LIVING AREA

6,750 Sq.Ft. lot

Spencer Hsu

Spencer Hsu

Features & Amenities

Interior

  • total bedrooms4
  • Total bathrooms3
  • full bathrooms3
  • Laundry room In Garage
  • Fireplace Other
  • APPLIANCES Washer Dryer

Area & Lot

  • Status Sold
  • Date Sold August 28, 2026
  • Living Area1,870 Sq.Ft.
  • Total Area1,870 Sq.Ft.
  • Lot Area6,750 Sq.Ft.
  • MLS® IDML82054465
  • TypeResidential
  • YEAR BUILT1963
  • NeighborhoodSilicon Valley
  • High SchoolWestmontHigh
  • School DistrictCampbellUnionHigh

Exterior

  • STORIES2
  • Garage Space2.0
  • water SourcePublic
  • utilitiesNatural Gas Available, Public Utilities, Water Public
  • roofShingle
  • parkingAttached Garage
  • HEAT TYPECentral Forced Air
  • AIR CONDITIONINGCentral Forced Air
  • sewerPublic Sewer
  • SubstructureCrawl Space

Financial

  • Sales Price$2,620,000
  • Zoning R1-8

Silicon Valley

If you're looking to buy somewhere in the San Francisco Bay Area, California, then it's likely that you must have considered Silicon Valley as your next home.

Explore

Work With Us

Buying and selling a home is never easy, but with the right guidance and team behind you, we will take on the journey together so you can enjoy the process.