3541 Stout Place
3541 Stout Place
3541 Stout Place
3541 Stout Place
3541 Stout Place
3541 Stout Place
3541 Stout Place
3541 Stout Place
3541 Stout Place
3541 Stout Place
3541 Stout Place
3541 Stout Place
3541 Stout Place
3541 Stout Place
3541 Stout Place
3541 Stout Place
3541 Stout Place
3541 Stout Place
3541 Stout Place
3541 Stout Place
3541 Stout Place
3541 Stout Place
3541 Stout Place
3541 Stout Place
3541 Stout Place
SEE ALL PHOTOS
3541 Stout Place
3541 Stout Place
3541 Stout Place
3541 Stout Place
3541 Stout Place
3541 Stout Place
3541 Stout Place
3541 Stout Place
3541 Stout Place
3541 Stout Place
3541 Stout Place
3541 Stout Place
3541 Stout Place
3541 Stout Place
3541 Stout Place
3541 Stout Place
3541 Stout Place
3541 Stout Place
3541 Stout Place
3541 Stout Place
3541 Stout Place
3541 Stout Place
3541 Stout Place
3541 Stout Place
3541 Stout Place
Sold

3541 Stout Place

3541 Stout PL, Santa Clara, CA 95051

$1,875,000
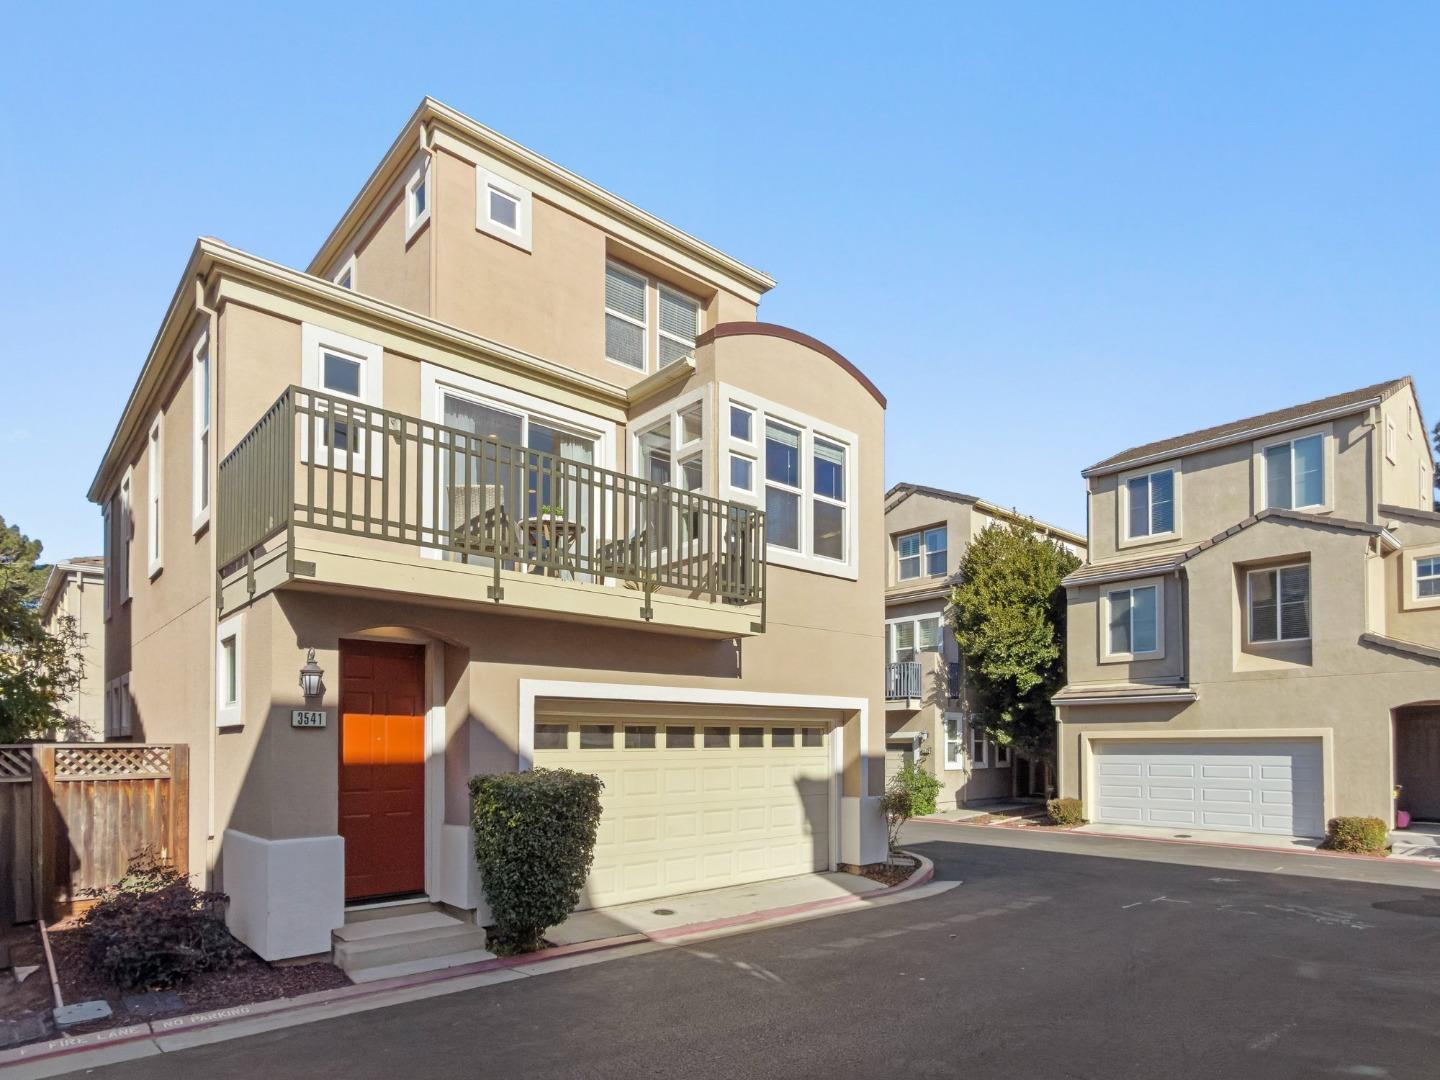
Congratulations! You just found your next home! Experience modern luxury in this beautiful model home by Taylor Morrison, located in the heart of Silicon Valley. This 3 bedroom, 3.5 bath single family home offers a bright, open floor plan with abundant natural light and a private balcony perfect for entertaining. The gourmet kitchen features an oversized island with sink, granite countertops, hardwood floors, and stainless steel appliances. A ground level bedroom with full bath is ideal for guests or a home office. Additional highlights include a private backyard, laundry room, side by side two car garage, low HOA, and a prime corner lot with plenty of guest parking. Recent updates include new carpet, new washer and dryer, water softener, updated systems, tankless water heater, and dual zone HVAC. Built in 2009 and ideally located near Apple, Nvidia, shopping, dining, schools, and just about a mile from Kaiser Permanente Santa Clara, this home offers true Silicon Valley living at its finest. This one is a 10 out of 10! You'll love it!

3
beds

4
baths

1,839 Sq.Ft. LIVING AREA

1,989 Sq.Ft. lot

Spencer Hsu

Spencer Hsu

Features & Amenities

Interior

  • total bedrooms3
  • Total bathrooms4
  • full bathrooms3
  • half bathroom1
  • Laundry room Tub Sink
  • Flooring Carpet, Hardwood, Tile
  • Fireplace Gas Burning, Living Room
  • APPLIANCES Dishwasher, Garbage Disposal, Microwave, Oven Range Built In Gas, Refrigerator, Washer Dryer
  • other interior Features Walkin Closet

Area & Lot

  • Status Sold
  • Date Sold March 18, 2026
  • Living Area1,839 Sq.Ft.
  • Total Area1,839 Sq.Ft.
  • Lot Area1,989 Sq.Ft.
  • MLS® IDML82033780
  • TypeResidential
  • YEAR BUILT2009
  • NeighborhoodSanta Clara
  • School DistrictSantaClaraUnified

Exterior

  • Garage Space2.0
  • water SourcePublic
  • utilitiesPublic Utilities, Water Public
  • roofTile
  • parkingAttached Garage
  • HEAT TYPECentral Forced Air, Heating_2 plus Zones
  • AIR CONDITIONINGCentral Forced Air
  • sewerPublic Sewer
  • SubstructureSlab

Financial

  • Sales Price$1,875,000
  • HOA $130
  • Zoning PD
View Virtual Tour

Santa Clara

Santa Clara Real Estate - Santa Clara Homes for Sale - Santa Clara, CA

Explore

Work With Us

Buying and selling a home is never easy, but with the right guidance and team behind you, we will take on the journey together so you can enjoy the process.