1299 Wildrose Drive
1299 Wildrose Drive
1299 Wildrose Drive
1299 Wildrose Drive
1299 Wildrose Drive
1299 Wildrose Drive
1299 Wildrose Drive
1299 Wildrose Drive
1299 Wildrose Drive
1299 Wildrose Drive
1299 Wildrose Drive
1299 Wildrose Drive
1299 Wildrose Drive
1299 Wildrose Drive
1299 Wildrose Drive
1299 Wildrose Drive
1299 Wildrose Drive
1299 Wildrose Drive
1299 Wildrose Drive
1299 Wildrose Drive
1299 Wildrose Drive
1299 Wildrose Drive
1299 Wildrose Drive
1299 Wildrose Drive
1299 Wildrose Drive
SEE ALL PHOTOS
1299 Wildrose Drive
1299 Wildrose Drive
1299 Wildrose Drive
1299 Wildrose Drive
1299 Wildrose Drive
1299 Wildrose Drive
1299 Wildrose Drive
1299 Wildrose Drive
1299 Wildrose Drive
1299 Wildrose Drive
1299 Wildrose Drive
1299 Wildrose Drive
1299 Wildrose Drive
1299 Wildrose Drive
1299 Wildrose Drive
1299 Wildrose Drive
1299 Wildrose Drive
1299 Wildrose Drive
1299 Wildrose Drive
1299 Wildrose Drive
1299 Wildrose Drive
1299 Wildrose Drive
1299 Wildrose Drive
1299 Wildrose Drive
1299 Wildrose Drive
Listed by Intero Real Estate Services, Kristen Jurevich, Listing Contact: 8318018206
Sold

1299 Wildrose Drive

1299 Wildrose DR, Hollister, CA 95023

$899,000
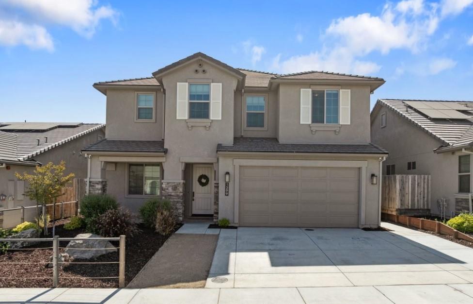
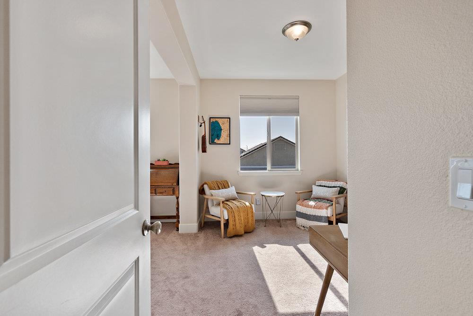
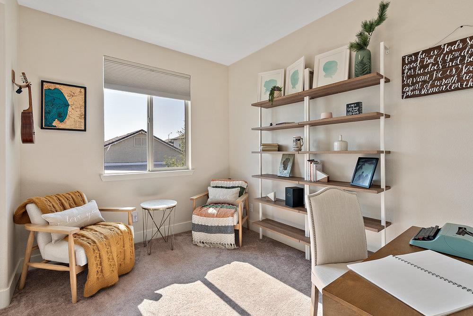
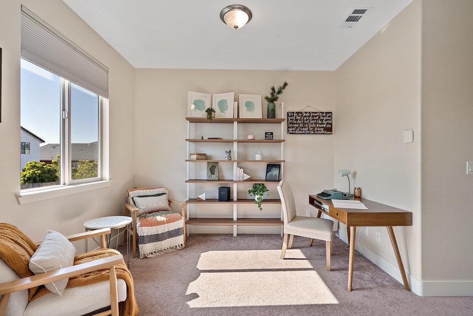
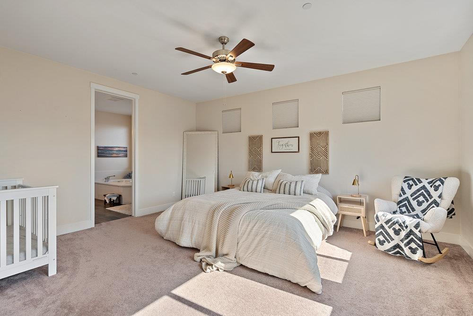
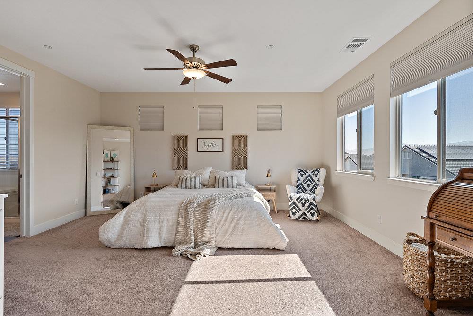
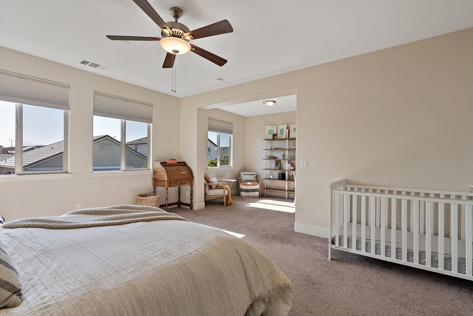
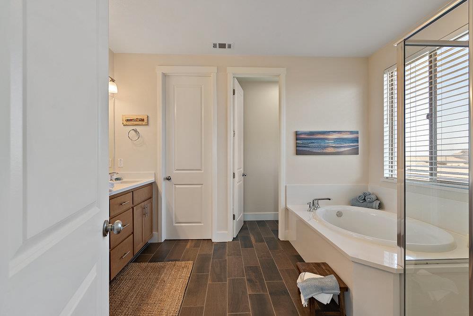
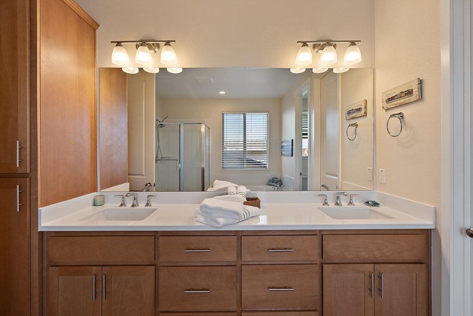
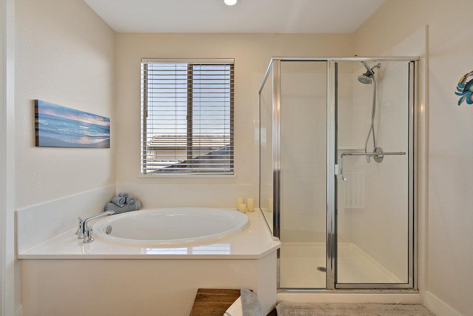
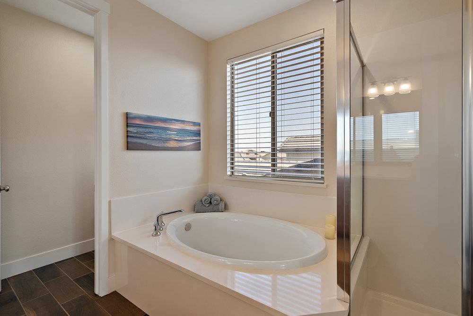
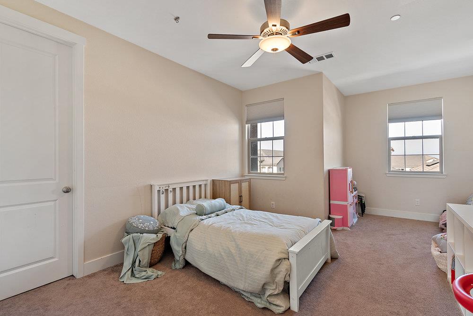
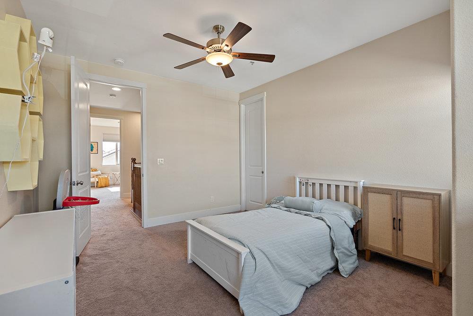
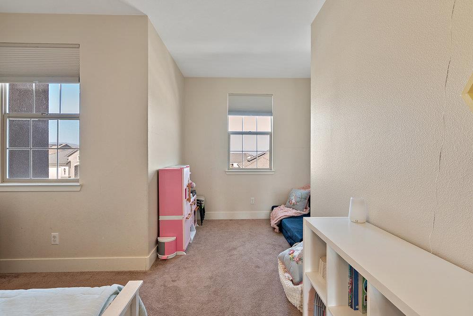
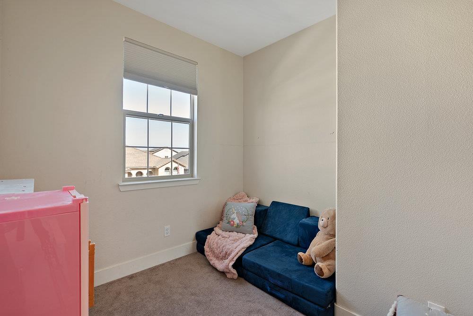
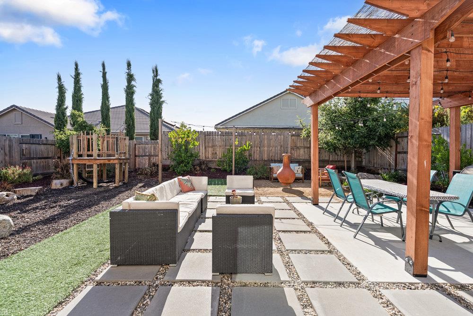
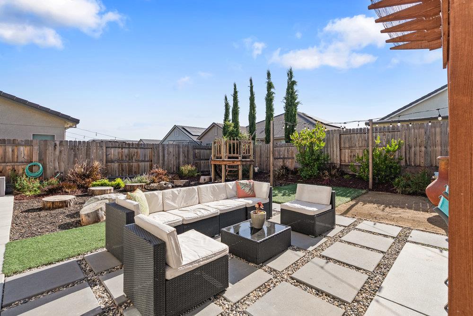
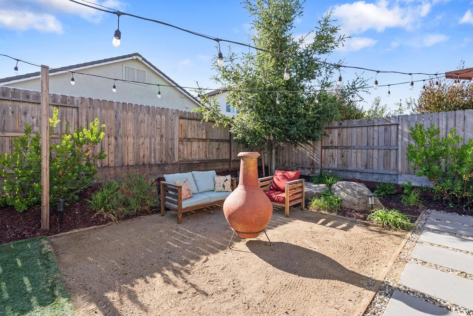
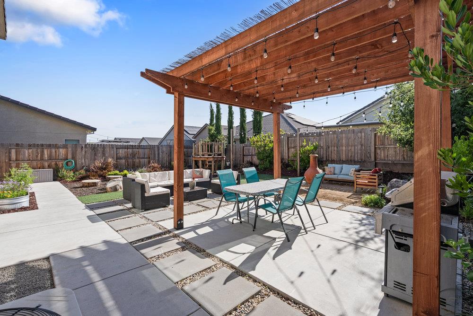
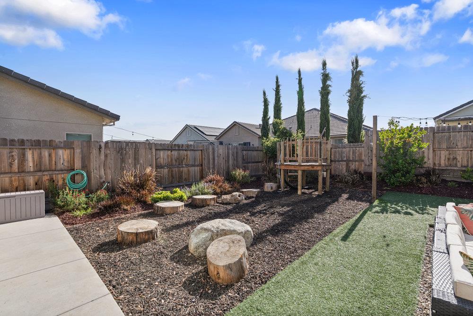
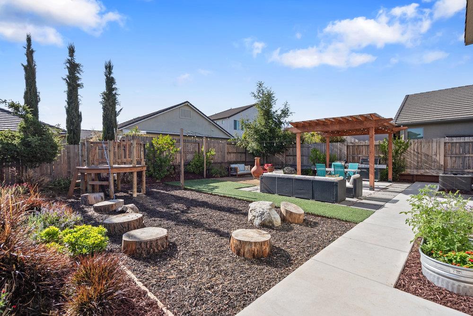
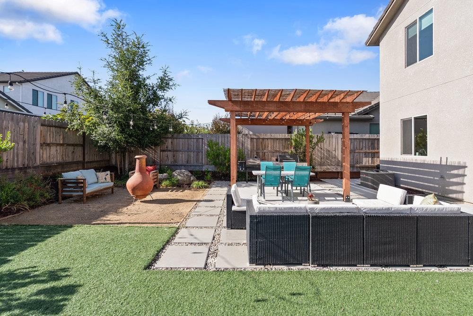
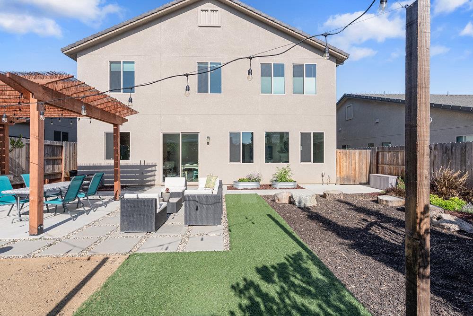
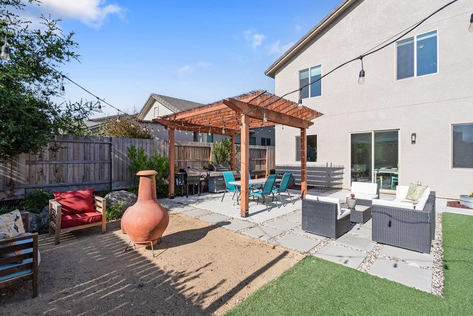
Welcome to Santana Ranch community with the spacious 2,698 sq ft Anderson Home in Hollister. The home has 5 bedrooms, including a convenient ground floor bedroom and full bathroom. Better than new! Take advantage of the newness, enjoy the upgrades completed and landscaping finished. The L-shaped kitchen has a large island, breakfast bar, equipped with a gas cooktop, quartz countertops, and matching appliances including a dishwasher, microwave, and self-cleaning oven. The living room has a built in gas fireplace with an open concept that connects to the dining and kitchen. High ceilings and large east facing windows provide ample morning sunlight. The primary bedrooms has an ensuite with views of the mountains, large wraparound walk in closet, double sinks, oversized tub, and shower stall. The home has upgraded flooring that flows throughout the downstairs, tile in the bathroom, and carpet in bedrooms and stairs. With solar panels owned, enjoy the central AC for comfort. Large laundry room located downstairs with space to personalize for your needs. Driveway extension to utilize front yard vehicle potential. Inviting backyard with patio cover, modern cement square patio, and play structure. Located within the Hollister Elementary School District. Solar owner - 4.96 kW system.

5
beds

3
baths

2,698 Sq.Ft. LIVING AREA

5,241 Sq.Ft. lot

Spencer Hsu

Spencer Hsu

Features & Amenities

Interior

  • total bedrooms5
  • Total bathrooms3
  • full bathrooms3
  • Laundry room Inside, In Utility Room
  • Flooring Carpet, Laminate, Tile
  • Fireplace Gas Burning, Living Room
  • APPLIANCES Cooktop Gas, Dishwasher, Garbage Disposal, Microwave, Oven Gas, Oven Self Cleaning
  • other interior Features High Ceiling, Video Audio System, Walkin Closet

Area & Lot

  • Status Sold
  • Date Sold October 27, 2025
  • Living Area2,698 Sq.Ft.
  • Total Area2,698 Sq.Ft.
  • Lot Area5,241 Sq.Ft.
  • MLS® IDML82010656
  • TypeResidential
  • YEAR BUILT2021
  • School DistrictSanBenitoHigh

Exterior

  • STORIES2
  • Garage Space2.0
  • water SourcePublic
  • utilitiesPublic Utilities, Water Public, Solar
  • roofConcrete, Tile
  • parkingAttached Garage, On Street
  • HEAT TYPECentral Forced Air, Solar
  • AIR CONDITIONINGCentral Forced Air
  • sewerPublic Sewer
  • SubstructureSlab

Financial

  • Sales Price$899,000
  • Zoning RR
View Virtual Tour

Work With Us

Buying and selling a home is never easy, but with the right guidance and team behind you, we will take on the journey together so you can enjoy the process.