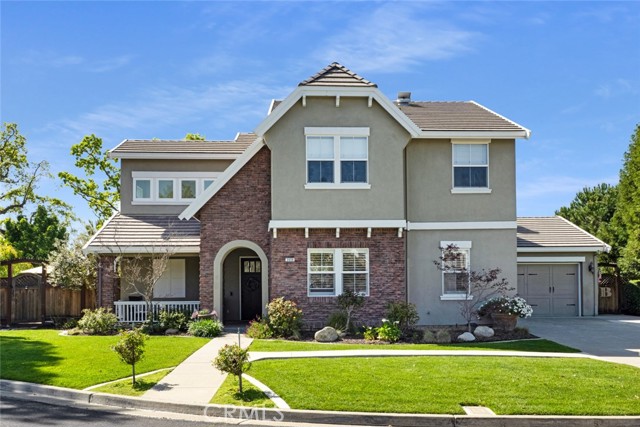
Property photo 1
Property photo 2
Property photo 3
Property photo 4
Property photo 5
Listed by T.N.G. Real Estate Consultants, Joseph Miller, Listing Contact: [email protected]
5 Beds
4 Baths
3,101 sqft

$2,575,000

2459 French Oak, Livermore CA, 94550

Price per sqft$830.38
Built in1999
Property size3,101 sqft
Property typeResidential

Overview

Sold

Listed Mar 12, 2026

Updated 3 days ago

This beautifully upgraded 5-bedroom, 4-bathroom home is located on a private cul-de-sac near Downtown Livermore and within top-rated school districts. The property features a spacious 4-car garage and an extended driveway that accommodates up to eight vehicles, offering plenty of parking for family and guests. Inside, the home showcases luxury vinyl flooring, recessed lighting, designer lighting fixtures, ceiling fans, custom shutters, Wayne’s coating, and a fire sprinkler system. Fresh interior and exterior paint add to the home’s clean, updated feel. The large family room provides a welcoming space to gather, highlighted by a cozy gas fireplace. The chef’s kitchen is designed for both style and functionality, featuring luxury stainless steel appliances including a Monogram six-burner gas stove, double convection oven, and a built-in KitchenAid refrigerator. A large center island with table seating for six makes it perfect for cooking, dining, and entertaining. The spacious primary suite includes a fully remodeled designer bathroom with double sinks and a walk-in closet. A convenient downstairs bedroom with a full bathroom features a Murphy bed, allowing the space to also function as a guest room or home office. Additional features include dual air conditioning, an indoor laundr

Additional information

MLS® ID
CRPW26053727

Interior Features

Bedrooms
5
Bathrooms
4
Fireplace
Yes
Cooling
Yes
Heating
Yes
Basement
No

Exterior Features

Lot Size
0.32 Acres

Other Property Details

Association Fee Frequency
Monthly
Garage
Yes
View
Yes
Pool
Yes
MLS provider logo

Listed by T.N.G. Real Estate Consultants, Joseph Miller DRE:01404506,
Listing Contact: [email protected] 

All information deemed reliable but not guaranteed and should be independently verified. All properties are subject to prior sale, change or withdrawal. Neither listing broker(s) nor Spencer Hsu Team shall be responsible for any typographical errors, misinformation, misprints and shall be held totally harmless.

The data relating to real estate for sale on this website comes in part from the Internet Data Exchange program of the MLS Listings, Inc. MLS system. Real estate listings held by brokerage firms other than Spencer Hsu Team are marked with the Internet Data Exchange icon (a stylized house inside a circle) and detailed information about them includes the names of the listing brokers and listing agents.

©2026 MLS Listings, Inc. All rights reserved. 2026

Data last updated 7:45 PM UTC, 9/18/2026


Powered by Luxury Presence
